Service area
House Painters in Kanata
Subdivisions from the 1980s to the 2010s, where vinyl, brick and builder paint set the terms of the work.
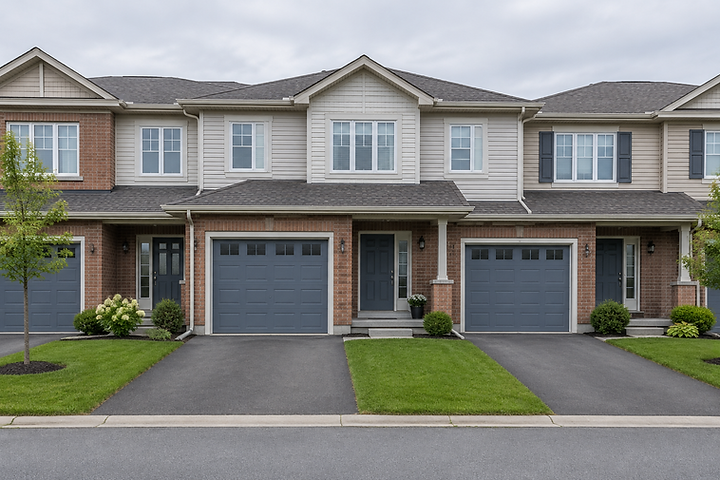
Kanata is built in layers. Katimavik and Hazeldean hold the earliest suburban houses, single storey and split level, often brick with a shallow roof. Beaverbrook and Kanata Lakes brought larger two storey homes on generous lots through the 1980s and 1990s, with brick fronts, vinyl or wood sided elevations and oak trim inside. Bridlewood and the newer edges of Stittsville side of the boundary added townhome rows and detached homes through the 2000s and 2010s.
The consequence for painting is that a single street can contain four decades of construction. A 1990s two storey with original alkyd trim needs a different preparation from a 2012 townhome with builder grade waterborne paint and MDF casings. We look at the age of the building first, because it usually tells us what the surfaces are.
Also serving
Stittsville, Nepean and Barrhaven are a short drive from most Kanata addresses.
02 / Surfaces
Vinyl, brick veneer and trim that has seen thirty summers.
On the exterior, the most common surfaces are vinyl siding, brick veneer on the front elevation and around the garage, aluminium fascia and soffit, and wood or composite trim at the corners and around openings. The wood trim is usually where the first failure shows: paint cracks along the grain, the caulk at the corner boards opens, and the bottom courses of siding collect splash and snow.
Inside, 1980s and 1990s houses in Kanata tend to have oak trim, hollow core doors painted in a factory white, and ceilings that were finished flat. The paint on that trim is often an alkyd that has yellowed in rooms without much natural light, and the ceiling paint has usually chalked where it meets the walls. Both are preparation problems more than paint problems.
Newer townhomes have their own pattern: builder grade flat paint on the walls that marks at the slightest touch, sharp drywall corners that have taken hits from furniture, and MDF casings that need a primer made for engineered wood before they will hold a finish evenly.
03 / Access
Driveways, garages and townhome lanes.
Most Kanata houses have a driveway wide enough to set a ladder safely and an attached garage that gives us somewhere to stage materials out of the weather. That makes exterior work straightforward. Townhome rows are the exception: the front elevations are close together, the lanes are narrow, and ladder placement has to respect the neighbour's property and their parked car.
Inside, the practical question is usually the family routine rather than the building. With two storeys and a finished basement, work is sequenced so that the stairs and one bathroom stay usable every evening.
04 / The season
West end exposure and a long exterior window.
Kanata sits on open ground with fewer mature trees than the older parts of the city, so elevations take more direct sun and more wind. Sun is hard on a coating: it drives the binder in paint to fail and it makes dark colours on south and west walls run hotter. Wind matters during application, because it dries the surface and can carry overspray.
The exterior season here runs from late spring into early autumn, and the exposed elevations are the ones that need attention first. We start once morning dew has lifted and plan the order of elevations around the sun, so a south wall is not being coated at the hottest part of the afternoon in July.
Interior work has no season. The months when the garden is under snow are a good time for a hallway, a basement or a set of kitchen cabinets.
Painting questions in Kanata.
Services in Kanata
Services
Request a consultation.
Tell us the year the house was built and which surfaces you would like painted. Cost depends on the project, so we quote after the walkthrough.
Request a consultation
Tell us a little about the space and the work. We reply by email with next steps and a time to walk through the project.